
JKT Architecture
Wetherby, West Yorkshire
Interior visualisation
Architect visualisations, full CGI, residential extension, planning & marketing visuals
August 2025
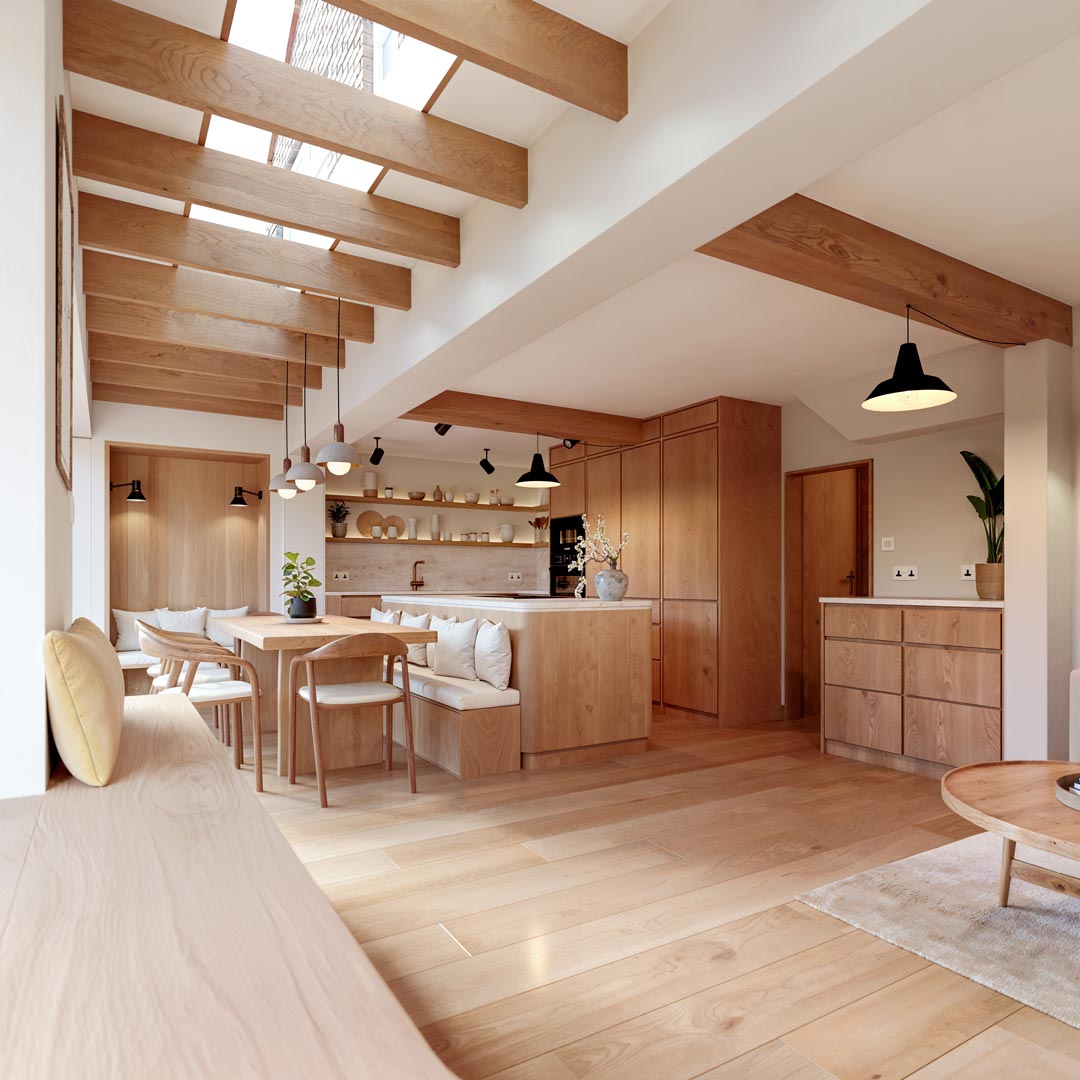
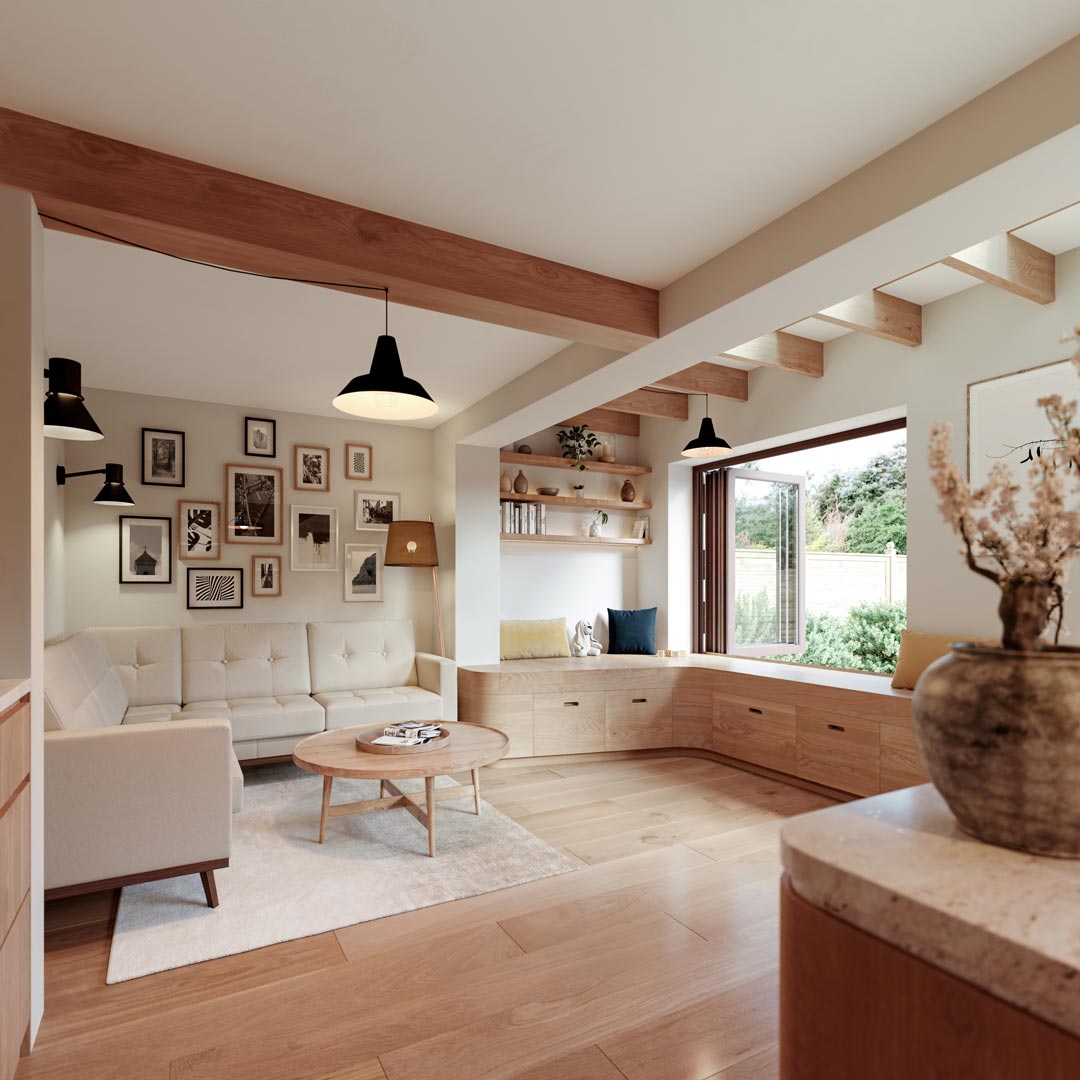
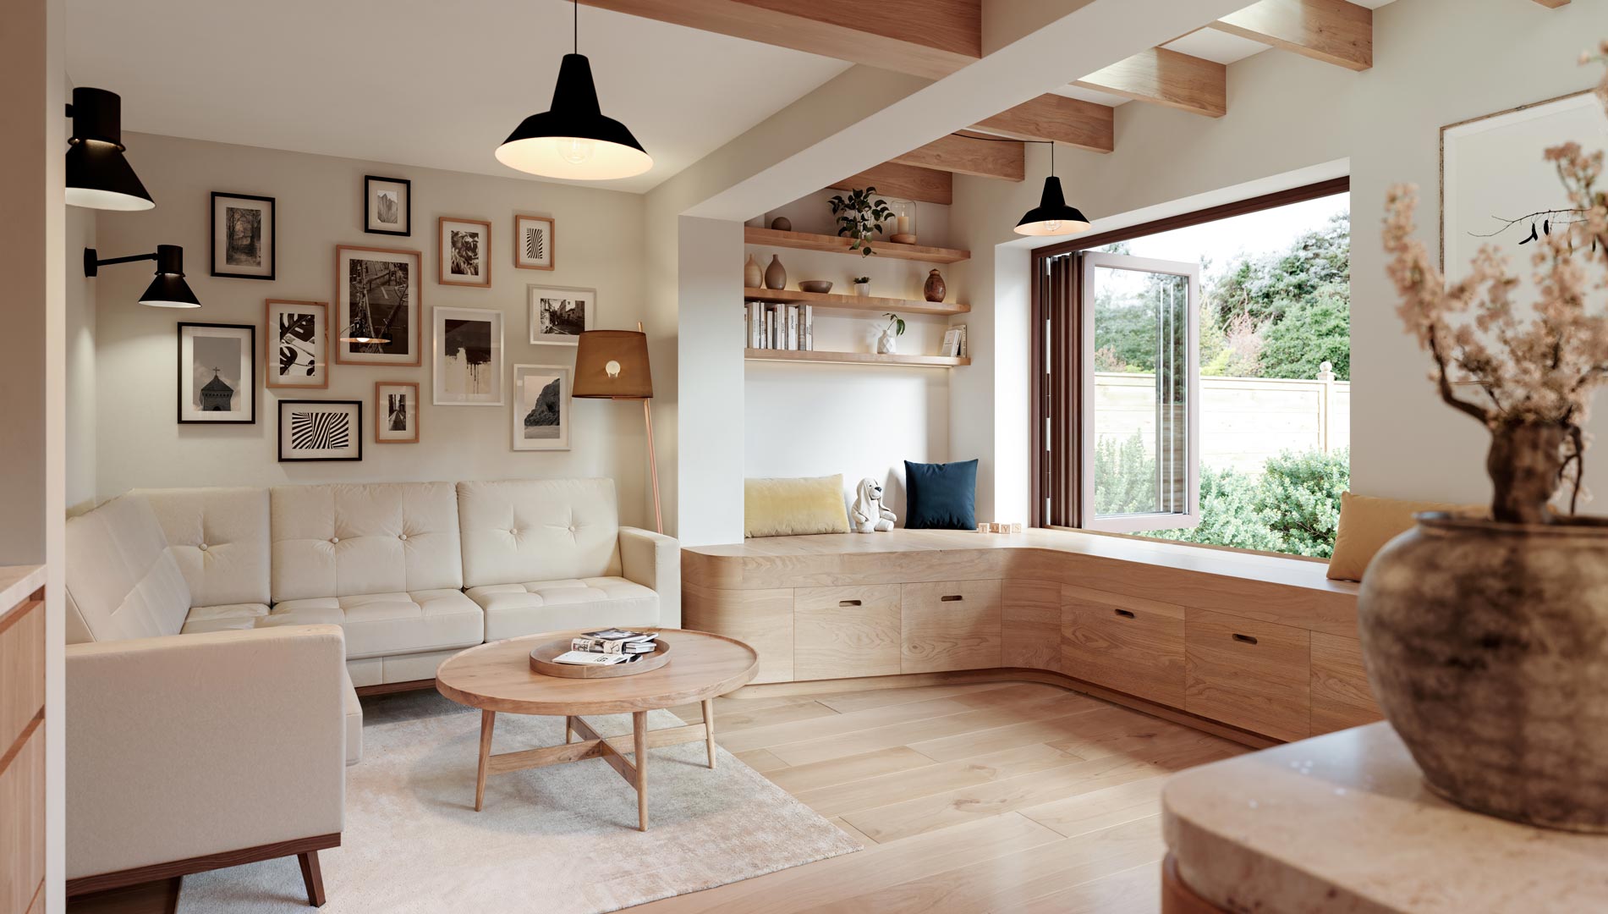
For JKT Architecture, we produced photoreal CGI of a bespoke ground-floor residential extension in Wetherby, West Yorkshire. At The UnBuilt, our aim was to give the architect and their client a clear, confident picture of the finished space while the design was still being developed.
We focused on the proposed open-plan kitchen and living area, capturing its modern finishes and its strong connection to the garden. Materials, daylight and proportions were built from the architect’s drawings, so the images show what the extension will genuinely feel like, not just how it will look.
Early, accurate visuals help clients make decisions faster. By seeing the scheme in photorealistic detail before build, the team could test options, agree finishes and move forward with total confidence.
John Tehrani of JKT Architecture summed it up: “The final renders are a fantastic representation of how we want the new extension to look and have dramatically streamlined the design and decision making process.”
© 2026 The UnBuilt Visualisation Ltd. Registered in England and Wales, company no. 15269748. Registered office: Orbit, Netpark, Joseph Swan Road, Sedgefield, Stockton-On-Tees, TS21 3FB.