
Cameron Hall Homes
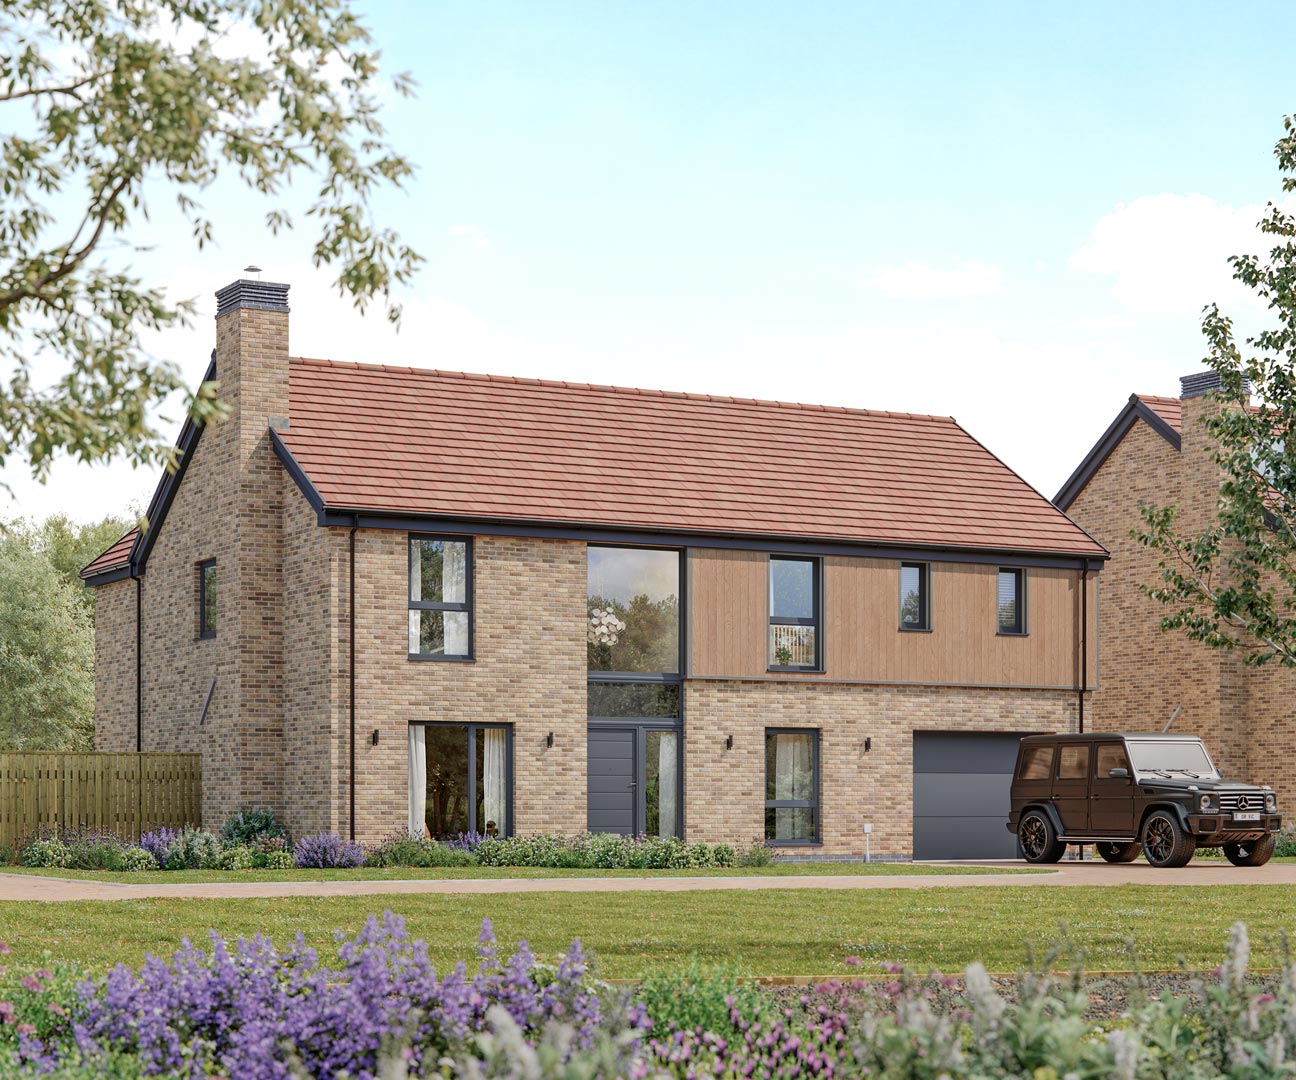
Exterior visualisation
House builder visualisations, full CGI, marketing 3D visuals, multi-housetype range
June 2025
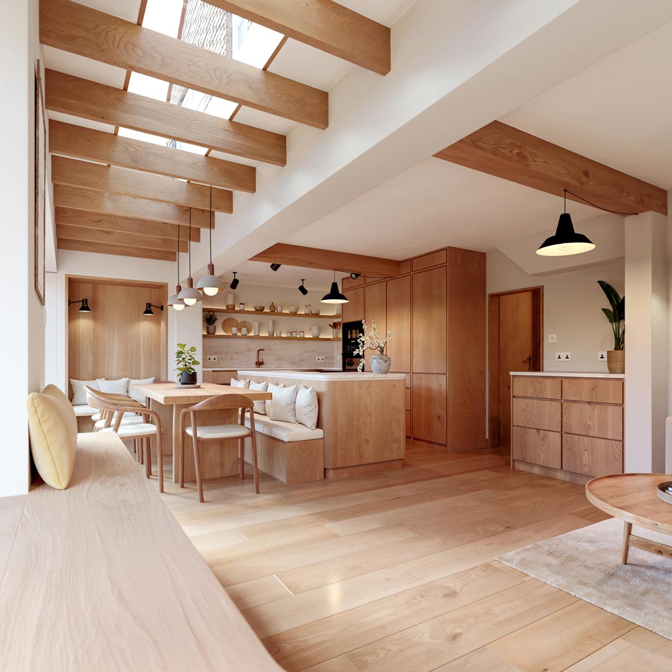
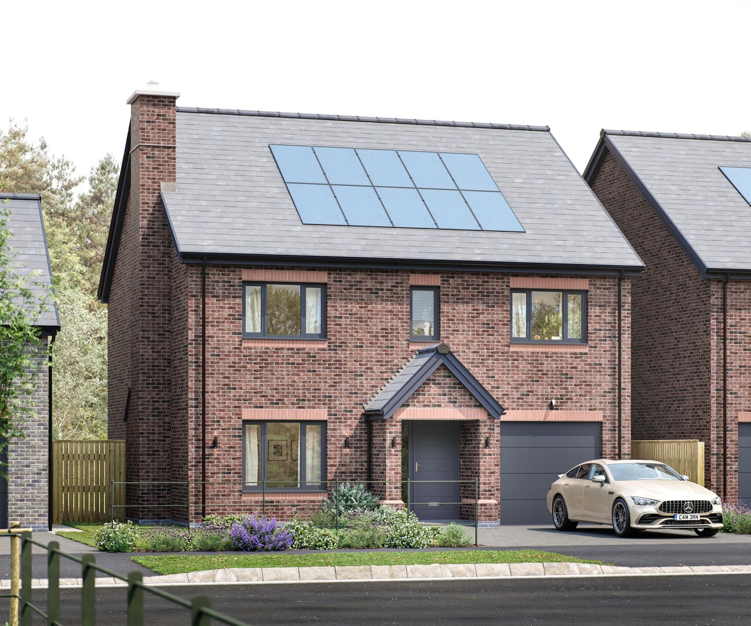
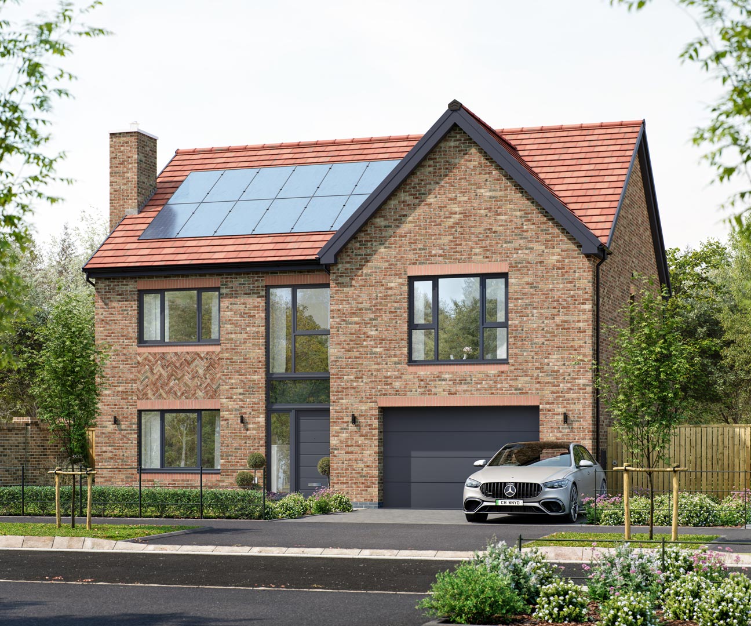
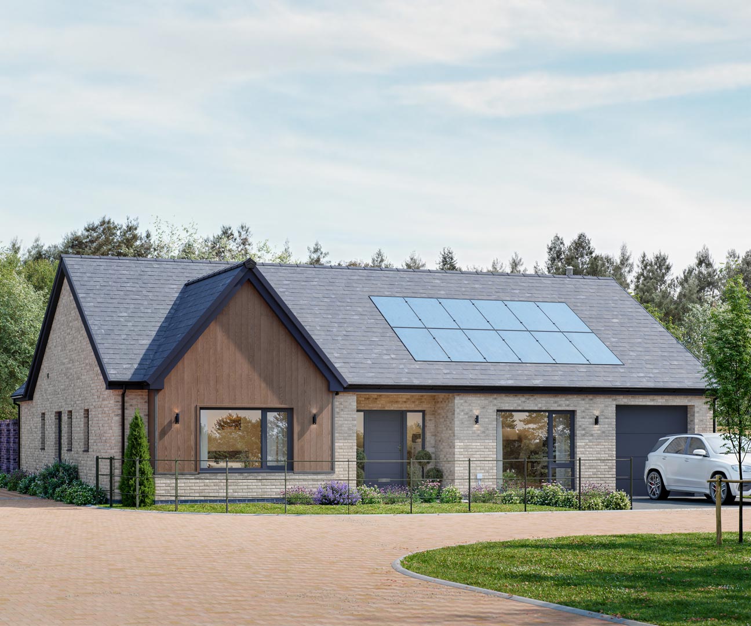
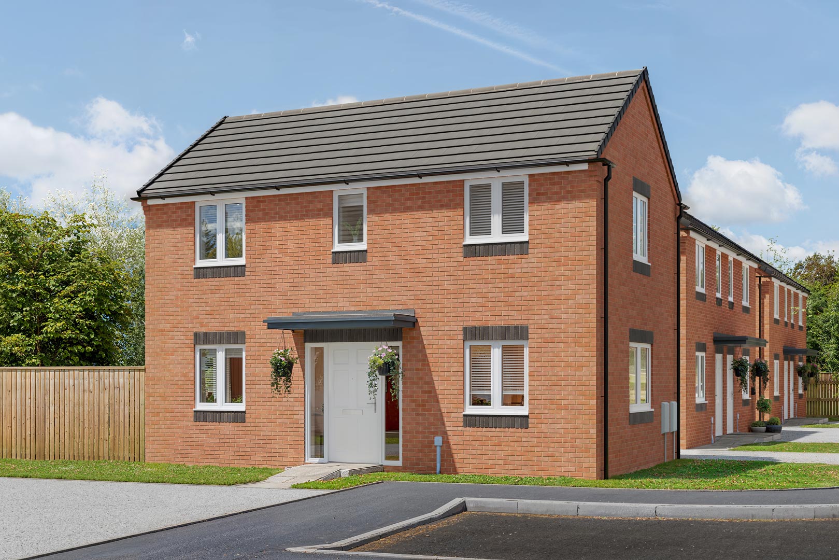
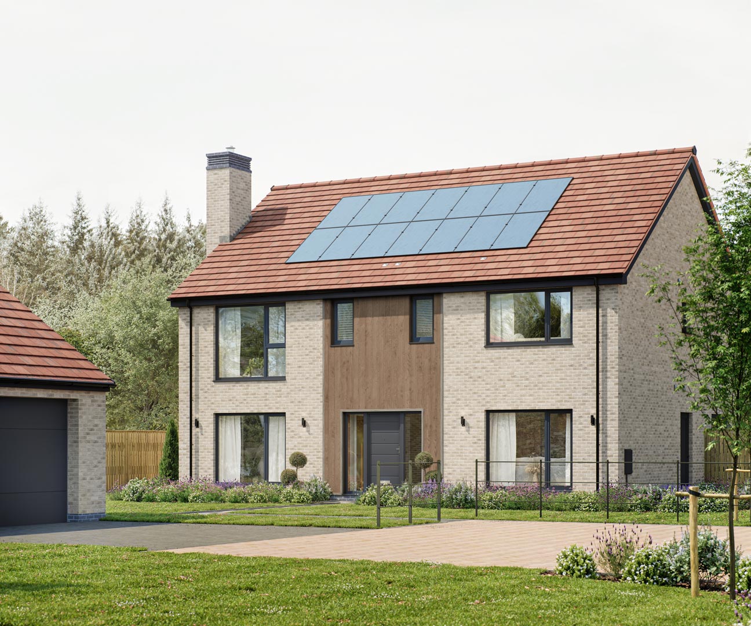
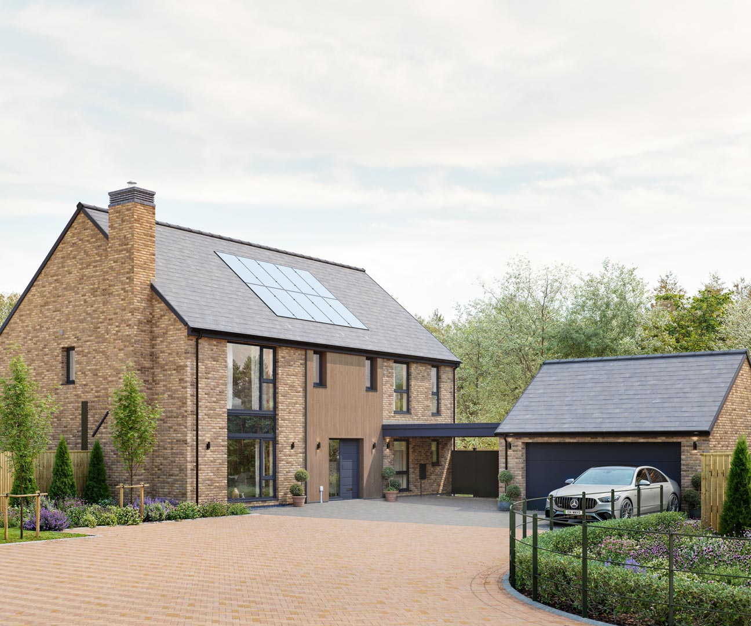
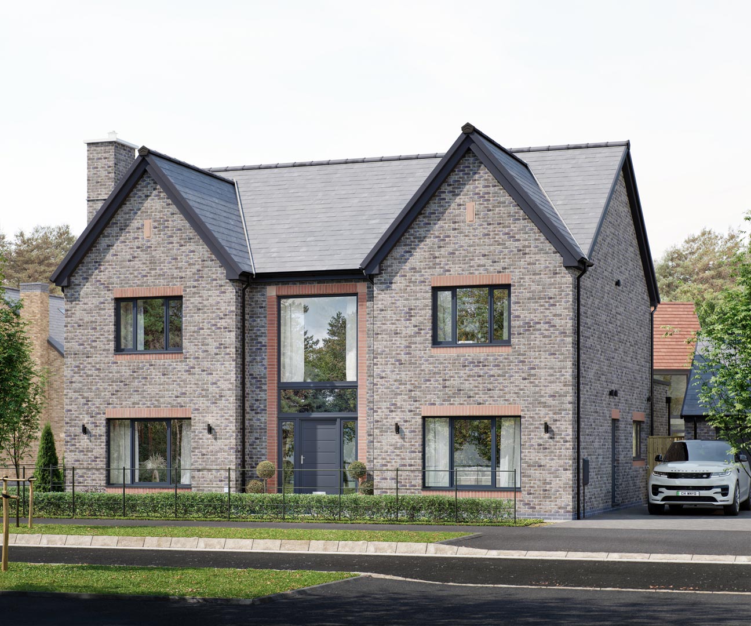
At The UnBuilt, we worked with Cameron Hall Homes to rebuild their CGI imagery from the ground up. The brief was clear: a consistent, professional-grade library of housetype visuals that the whole business could rely on, from planning through to sales.
Across fifteen housetypes, we started from the drawings and elevations rather than the existing models, rebuilding each home with a fresh focus on architectural precision. Brickwork, stone detailing, roof geometry, glazing and proportions were checked against the latest information so every image reflects the home as it will be built.
Material quality was the second priority. We developed a shared material and lighting approach across the range, so a barn conversion and a family detached home sit comfortably side by side. The result strengthens Cameron Hall’s identity as a developer rather than presenting fifteen unrelated images.
For Cameron Hall Homes, this delivered a dependable library of stills that planners, investors and sales teams can all draw on, with confidence that every image is accurate and on brand. It shows how rebuilding from first principles gives housebuilders imagery that lasts across planning, marketing and sales.
© 2026 The UnBuilt Visualisation Ltd. Registered in England and Wales, company no. 15269748. Registered office: Orbit, Netpark, Joseph Swan Road, Sedgefield, Stockton-On-Tees, TS21 3FB.